
Just Listed
















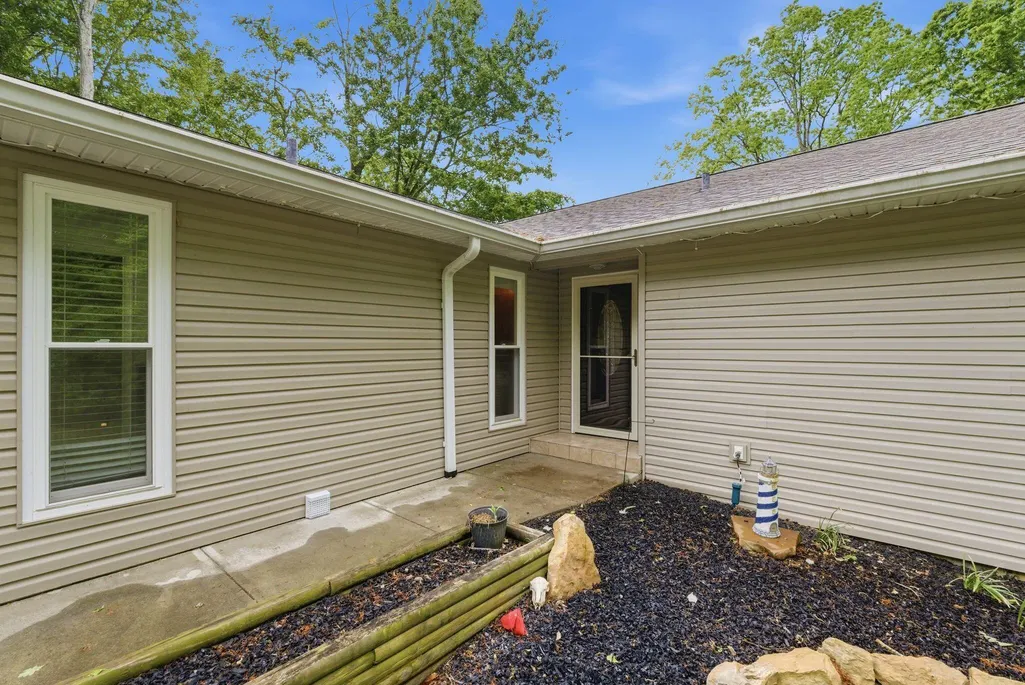
Address
154 Flat Lick Road, London, KY
Price
$ 585,000
Property Attributes
- MLS#26026026
- TypeSingle Family
- Listing Status Active
- CountyLAUREL
- CityLondon
- Area044 - Laurel County
- NeighborhoodRural
- Zip40744
- StyleContemporary,Ranch
- Year Built1987
- Price$ 585,000
- Bedrooms3
- Full Bathrooms2
- Half Bathrooms0
- Sqr Footage4104
- Lot Size1.5 Acres
Data Source:
ImagineMLS
Property Description
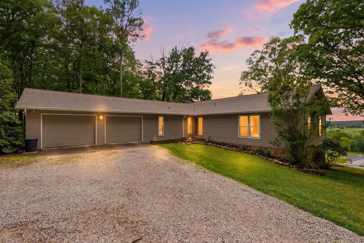
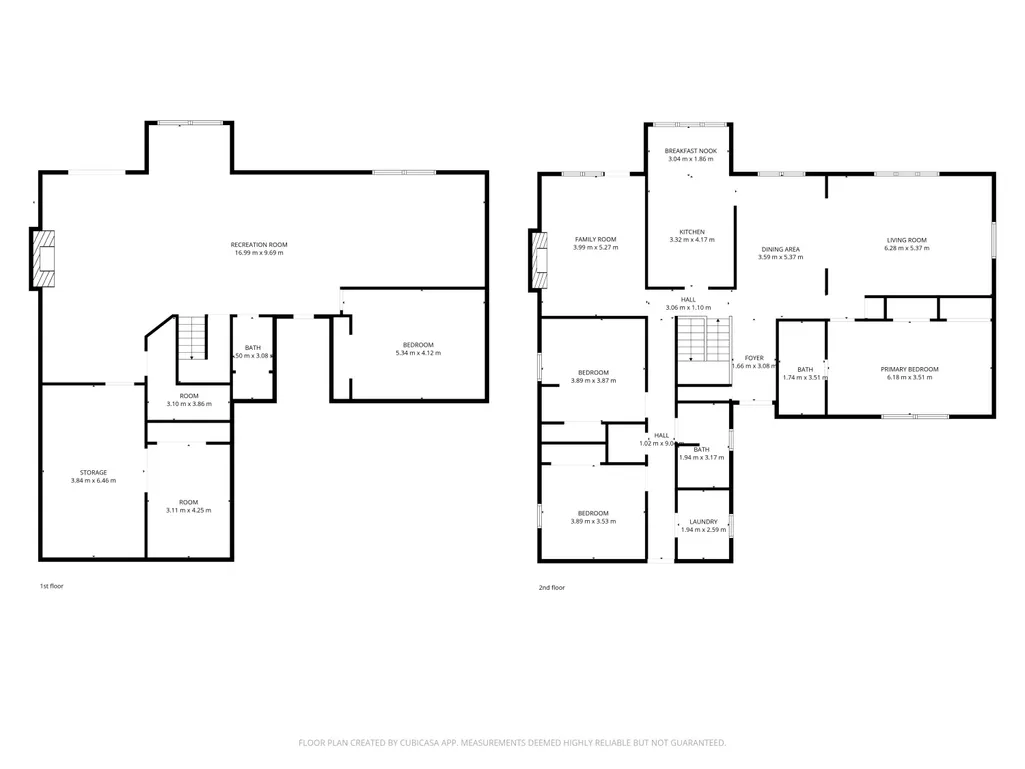
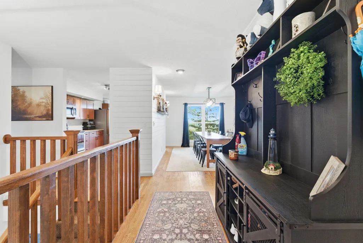
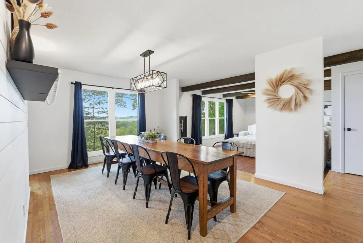
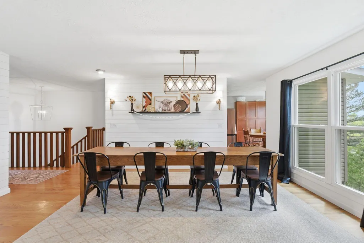
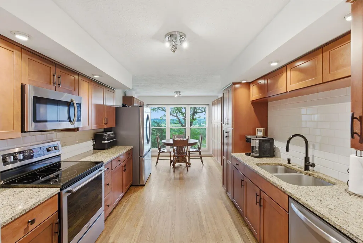
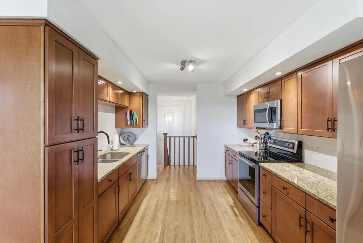
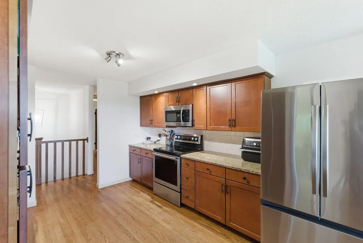
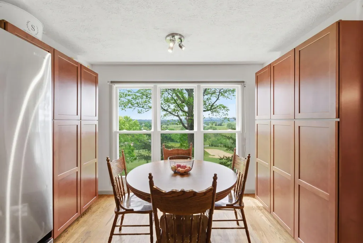
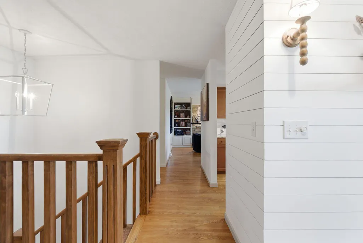
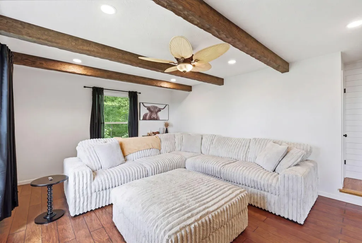
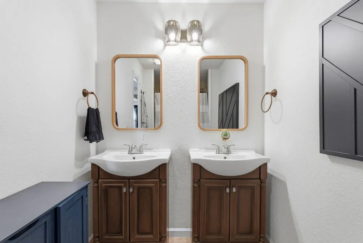
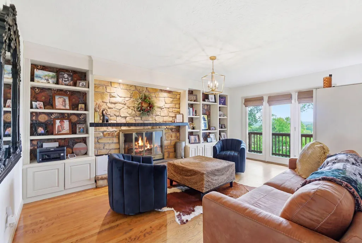
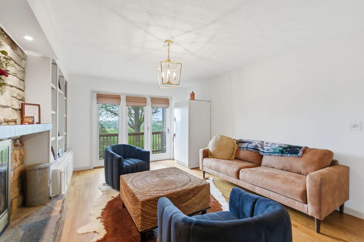
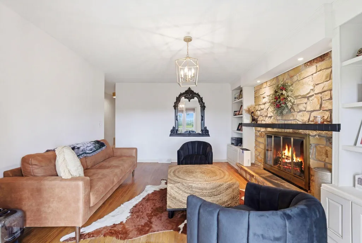
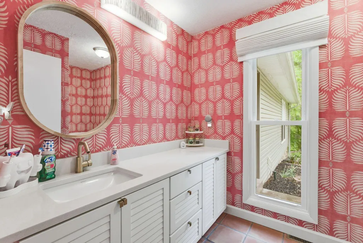
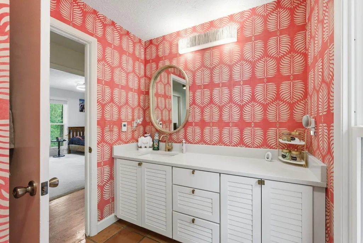
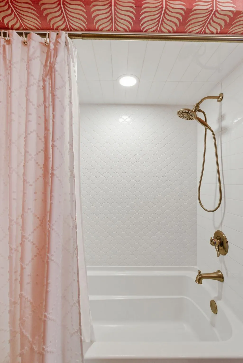
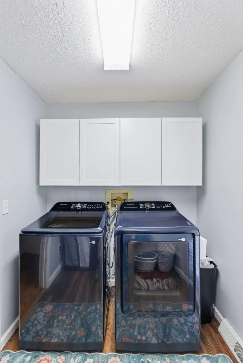
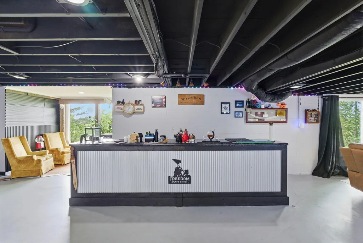
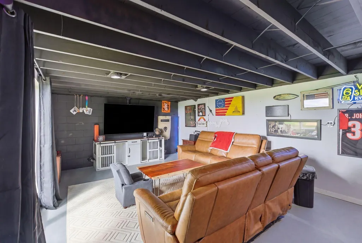
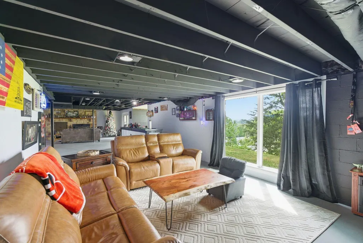
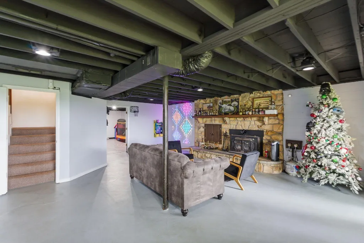
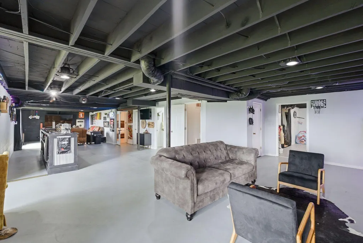
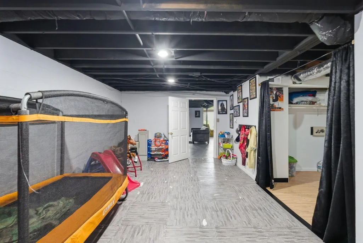
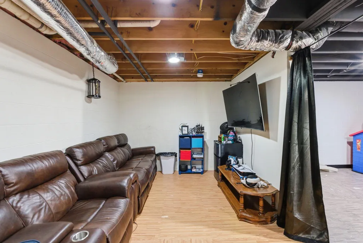
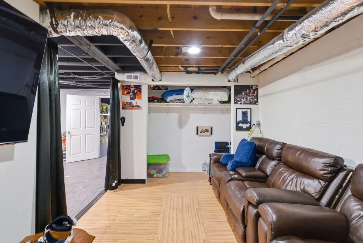
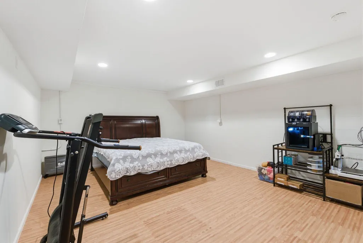
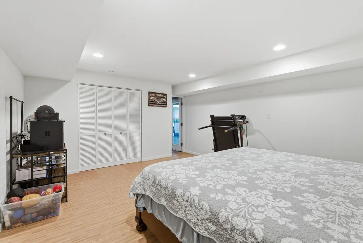
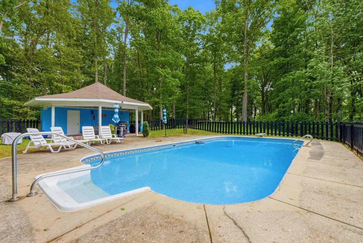
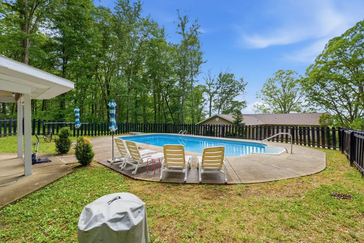
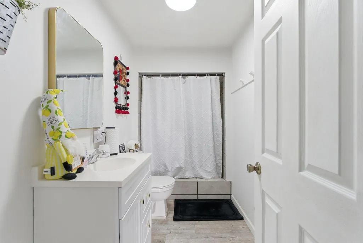
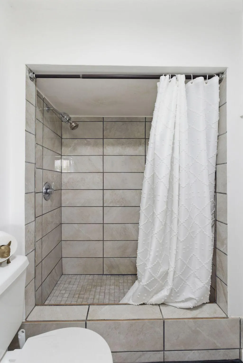
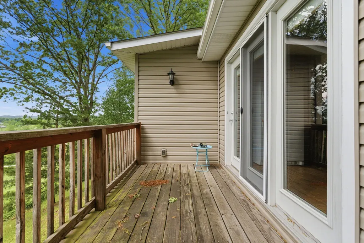
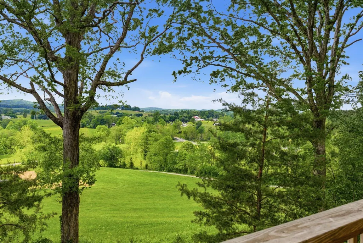
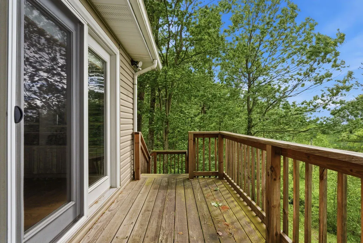
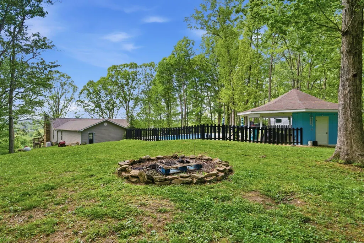
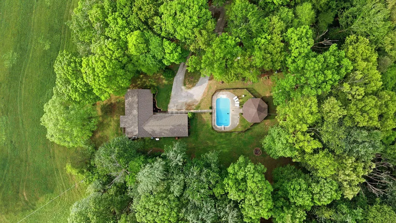
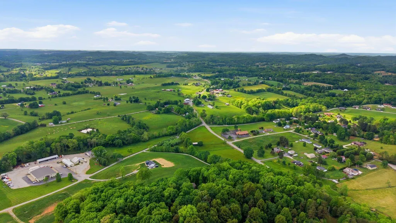
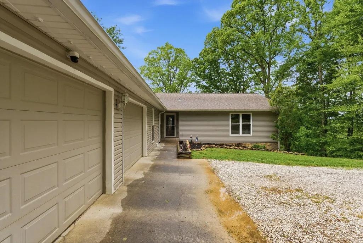
Privacy, space, and million-dollar mountain views come together at 154 Flat Lick Rd in London, KY! Situated on approximately 1.5 acres in a wonderfully secluded and private setting, this impressive 5-bedroom, 3-full-bath home offers spacious living, outstanding entertaining areas, and resort-style outdoor amenities. The main level is designed for comfortable, convenient living and features the primary bedroom along with two additional bedrooms and a guest bath. You'll also find a living room, dining room, kitchen, breakfast nook, foyer, main-floor laundry room, and an inviting den featuring a gas-log fireplace. The basement offers even more living and entertaining space with two additional bedrooms, a full bath, two dens, and a bar/entertainment area—perfect for hosting guests, recreation, movie nights, or extended family. A wood-burning Buck Stove in the basement den adds warmth and character to this comfortable gathering space. Step outside and you'll quickly see what makes this property special. Soak in the million-dollar mountain views, spend summer days around the inground pool and pool house, or unwind in the evening around the fire pit. With approximately 1.5 acres and exceptional seclusion, this property feels like your own private Kentucky retreat. Additional features include a 2-car attached garage with Tesla car charger and a whole-home Generac generator for added convenience and peace of mind. With 5 bedrooms, 3 full baths, multiple living and entertaining spaces, main-floor laundry, an inground pool, spectacular mountain views, and a secluded 1.5-acre setting, 154 Flat Lick Rd offers a combination that's hard to find. Come experience the privacy, views, and lifestyle this remarkable property has to offer!
| Elementary School | Middle School | High School |
|---|---|---|
| Bush Elementary School | North Laurel Middle School | North Laurel High School |
| Price History | |
|---|---|
| 9/21/2026 | Listed $585,000 |
General Features
| Sewer | Septic Tank |
|---|---|
| Heating | Electric,Heat Pump,Wood |
| Cooling | Electric,Heat Pump |
| Utilities | Cable Available,Electricity Connected,Phone Available,Water Connected |
| Possession | Negotiable |
| Roof | Composition,Shingle |
| Appliances | Dishwasher,Microwave,Range,Refrigerator |
| Garage Spaces | 2.0 |
| Patio/Porch Features | Deck,Patio |
| Architectural Style | Contemporary,Ranch |
| Pool Features | In Ground |
| Security Features | Security System Owned |
| Construction Materials | Stone,Vinyl Siding,Wood Siding |
| Year Built | 1987 |
| View | Mountain(s),Rural |
| Levels | One |
| Property Subtype | Single Family Residence |
| Parcel Number | 080-40-00-057.00 |
| County | Laurel |
| New Construction | No |
| Property Type | Residential |
| HOA | No |
| Attached Garage | No |
| Subdivision Name | Rural |
| Garage Y/N | Yes |
| Total Rooms | 15 |
| Full Baths | 2 |
| Status | Active |
| Directions | From the intersection of KY-192 and East Laurel Rd/KY-80 in London,follow East Laurel Rd/KY-80 approximately 11 miles. Turn right onto Flat Lick Rd,then take the first left onto the driveway. Follow |
| High School | North Laurel |
| City | London |
| High School District | Laurel County - 44 |
| MLS Area | 044 - Laurel County |
| Lot Size Units | Acres |
| Lot Size Square Feet | 65340.0 |
| Carport Y/N | No |
| Elementary School | Bush |
| Land Lease Y/N | No |
| Home Warranty Y/N | No |
| Middle/Junior High School | North Laurel |
| MLS Area Minor | 044 - Laurel County |
| Lease Considered Y/N | No |
| Rent Control Y/N | No |
| Virtual Tour | https://www.zillow.com/view-imx/0fe6b074-2d2d-4acf-b3f9-639fa8a59bf9?setAttribution=mls&wl=true&initialViewType=pano&utm_source=dashboard |
| Structure Type | House |
| Standard Status | Active |
| MobileHomeRemainsYN | No |
| Senior Community | None |
| Sewer_co_Septic_sp_Tank | True |
| Utilities_co_Cable_sp_Available | True |
Interior Features
| Interior Amenities | Ceiling Fan(s),Eat-in Kitchen,Entrance Foyer,Primary Downstairs |
|---|---|
| Basement | Finished,Full,Walk-Out Access |
| Flooring | Carpet,Concrete,Hardwood,Tile |
| Total Fireplaces | 2 |
| Fireplace Features | Basement,Gas Log,Wood Burning |
| Basement (Y/N) | Yes |
| Air Conditioning Y/N | Yes |
| Heating Y/N | Yes |
| Window Features | Insulated Windows |
| Fireplace Y/N | Yes |
| Above Grade Finished Area | 2202.0 |
| Laundry Features | Electric Dryer Hookup,Main Level,Washer Hookup |
| Total Bedrooms | 3 |
| Below Grade Finished Area | 1902.0 |
| LivingAreaSource | Public Records |
| Total Baths | 2 |
| Heating-Heat Pump | True |
Exterior Features
| Fencing | Wood |
|---|---|
| Parking Features | Attached Garage,Driveway,Garage Door Opener,Garage Faces Front |
| Lot Features | Many Trees,Secluded |
| Water Source | Public |
| Lot Size Area | 1.5 |
| Foundation Details | Block,Slab |
| Building Area Total | 4104.0 |
| Lot Size Acres | 1.5 |
| Lot Size Source | Assessor |
| Waterfront Y/N | No |
| Crops Included Y/N | No |
| Horse Y/N | No |
| Irrigation Water Rights Y/N | No |
Amenities
- Foreclosure
- Views
- Short Sale
- New Construction
- Adult 55+
- Lease To Own
- No HOA Fees
- Furnished
- Primary On Main
- Air Conditioning
- Seller Finance
- Green
- Fixer Upper
- Horse
- Golf
- Fireplace
- Deck
- Garage
- Basement
- Pool
Property vs Single Family Average in 40744
Price
Year Built
 Data last updated: September 21, 2026 5:23 AM UTC and updating occurs daily
 All information deemed reliable but not guaranteed. All properties are subject to prior sale, change or withdrawal. Neither listing broker(s) or information provider(s) shall be responsible for any typographical errors, misinformation, misprints and shall be held totally harmless. Listing(s) information is provided for consumers personal, non-commercial use and may not be used for any purpose other than to identify prospective properties consumers may be interested in purchasing. The data relating
